JUNCTION PLAZA
-
Project Type
-
Project Tags
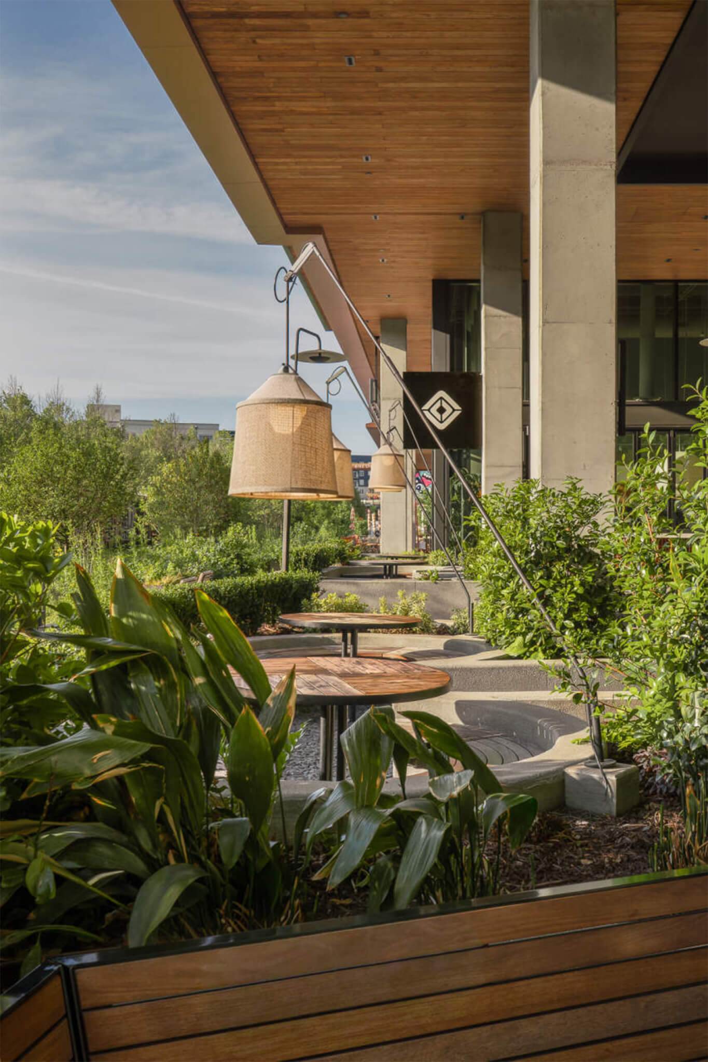
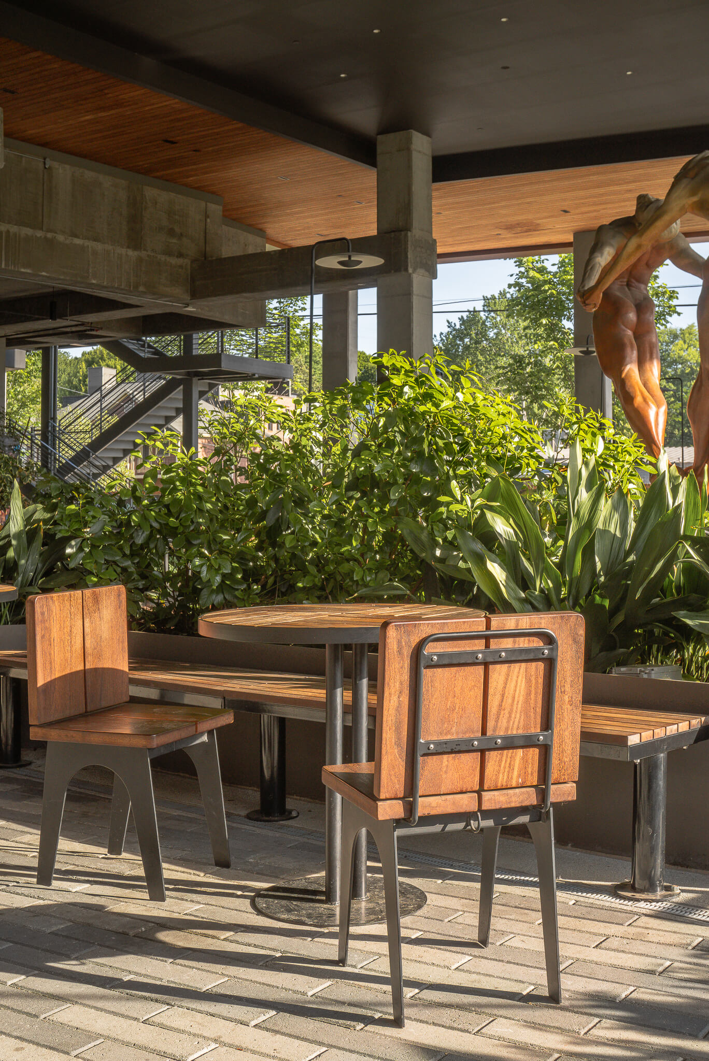
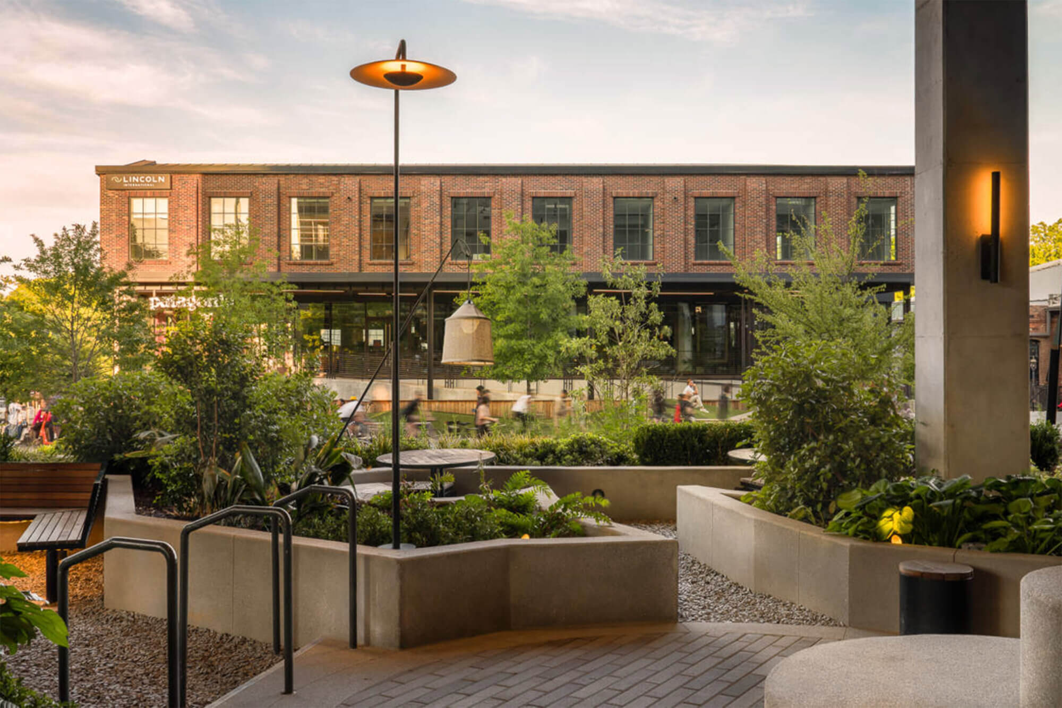
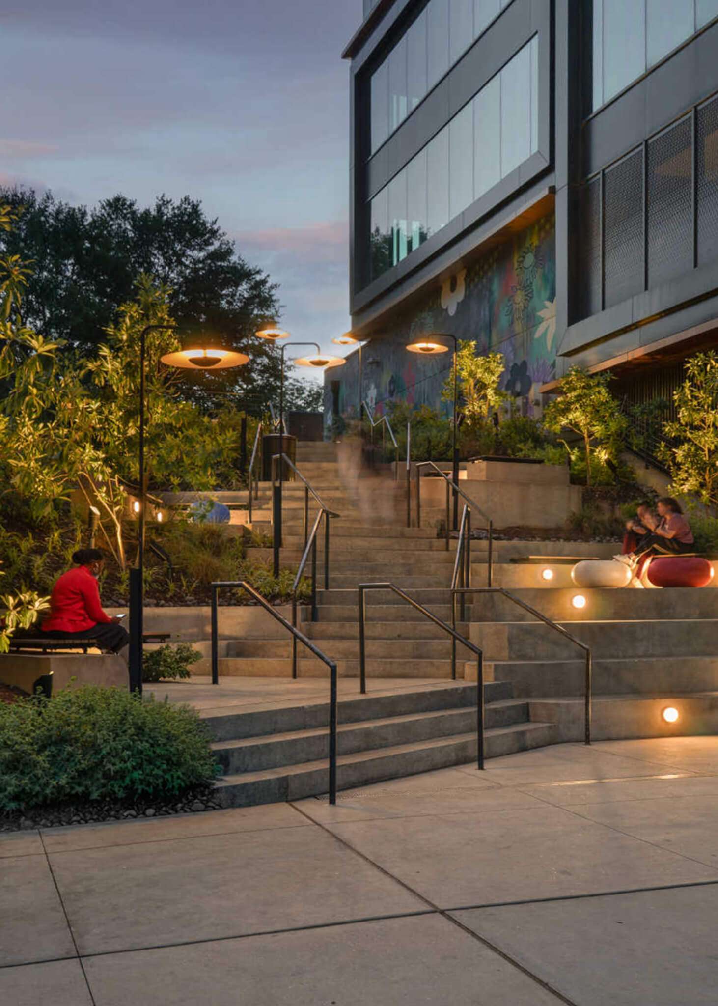
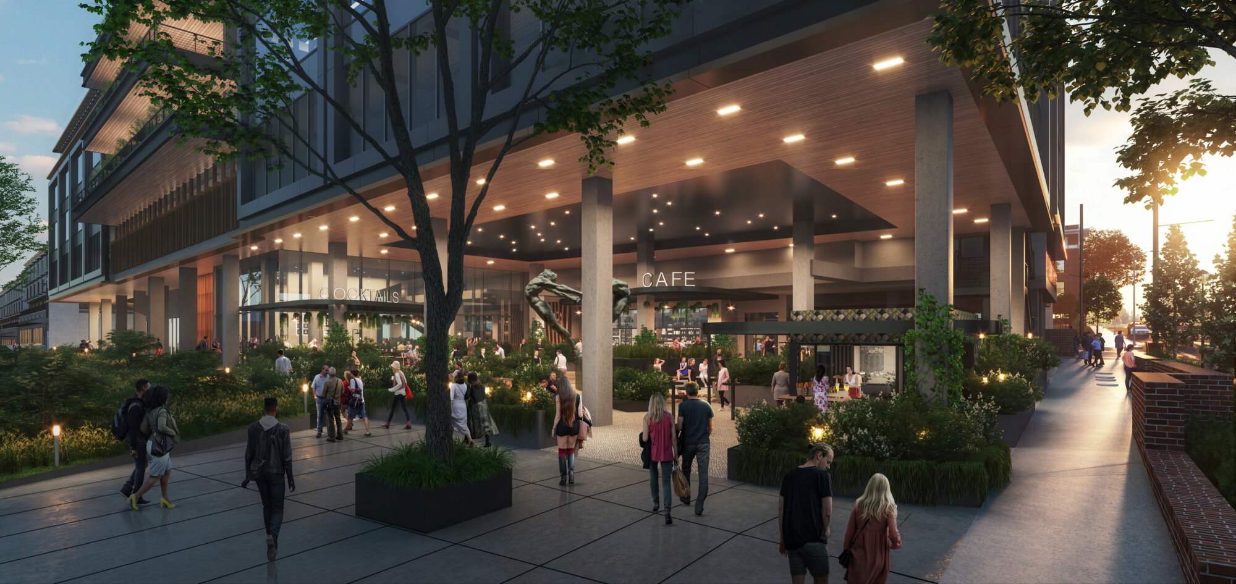
Junction Krog District is a 140,000 square foot mixed-use development bringing together office and retail experiences along one of the most active stretches of the Atlanta Beltline. Central to the ground floor experience is the 7,000 square foot exterior plaza, where our team served as the Architect & Designer tasked with weaving together a unique user experience. As a strictly pedestrian-only path, the Beltline presented an opportunity to extend this path into a new built environment by pushing retail fronts further into the building, thereby creating the covered plaza. At the North end of the site closest to a major Beltline intersection, a series of fixed seating nooks, subtle level changes, and abundant landscaping provides a seamless day to night environment to support local businesses and provide respite for those traveling along the Beltline. The more dramatic grade change on the South end of the site presented an opportunity for a stairway connection that goes beyond a simple path to travel, but affords multiple stopping points to support the project’s goal to be a neighborhood addition.